

Join Login
9684 Rolling Rock Way, Reno, NV 89521 Photo

36 Total Photos [Click to View All]

9684 Rolling Rock Way
Reno, NV 89521
$850,000
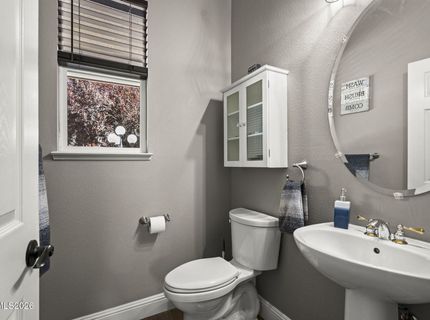
4 Beds | 2 full 1 partial Baths | 2410 sqft | 0.17 Acreage

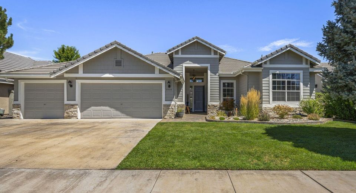
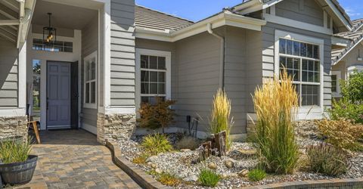
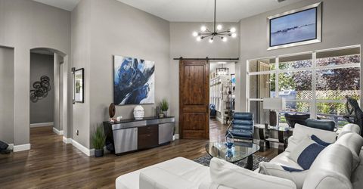
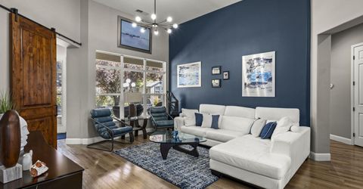
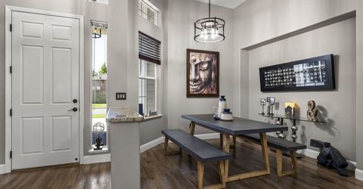
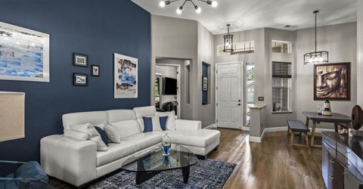
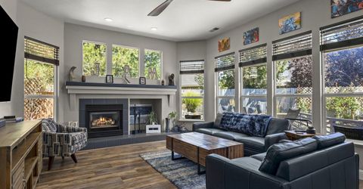
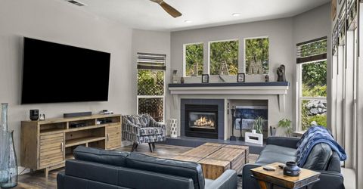
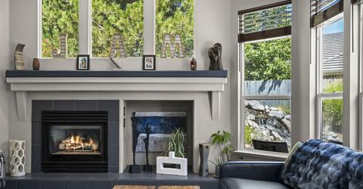
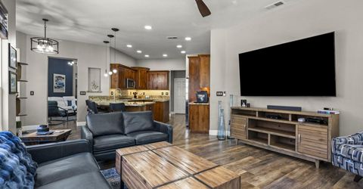
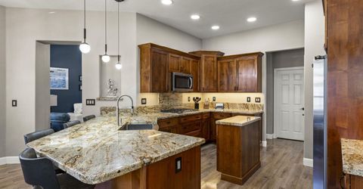
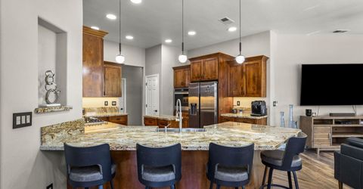
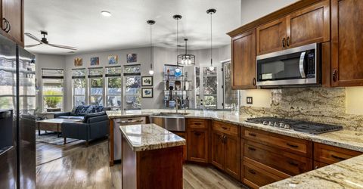
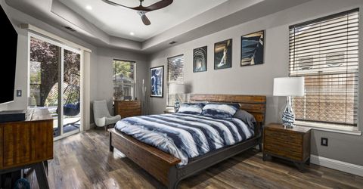
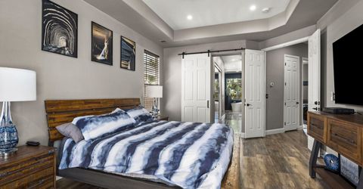
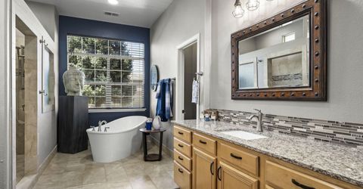
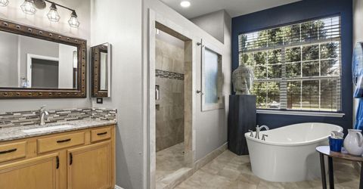
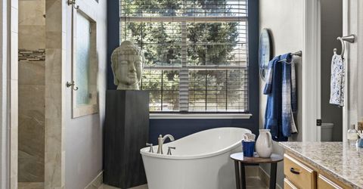
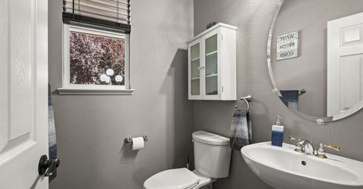
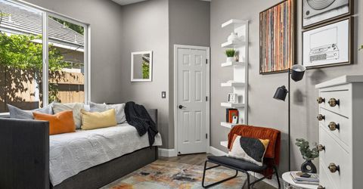
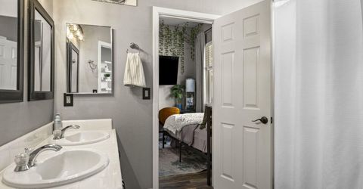
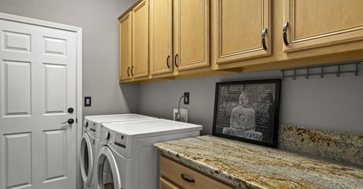
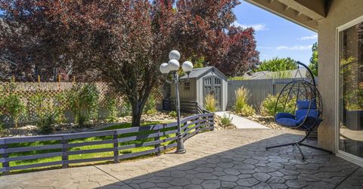
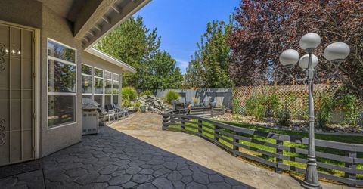
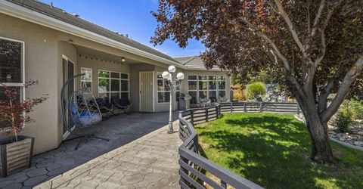
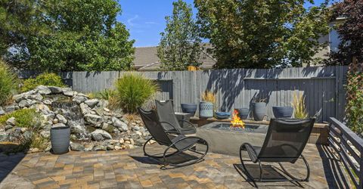
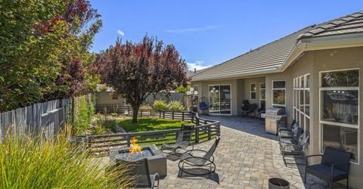
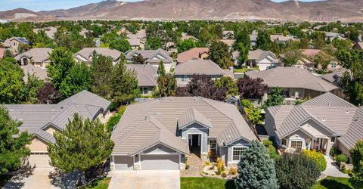
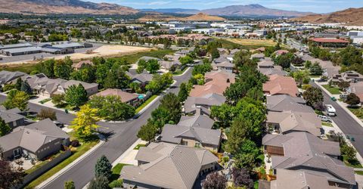
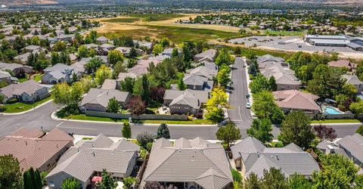
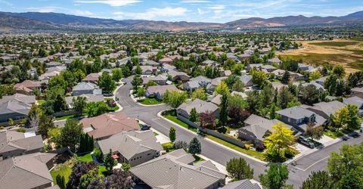
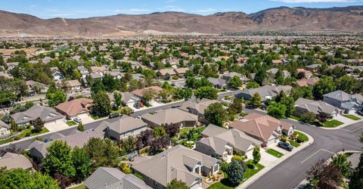
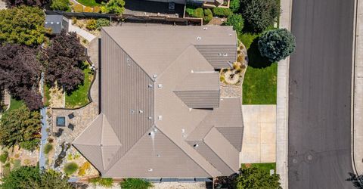
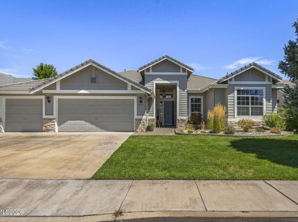
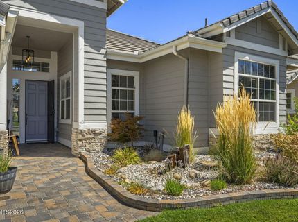
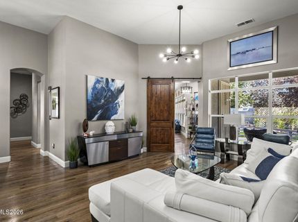
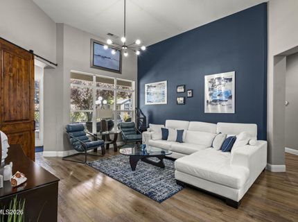
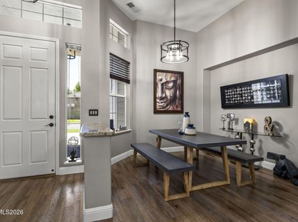
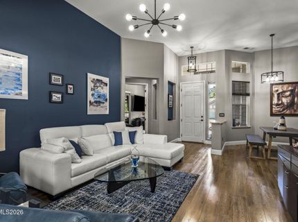
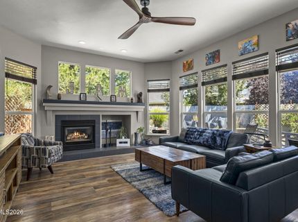

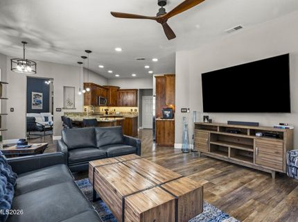
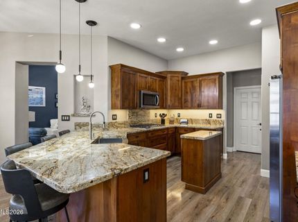
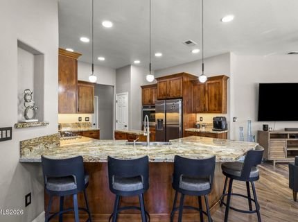
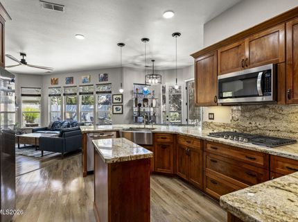
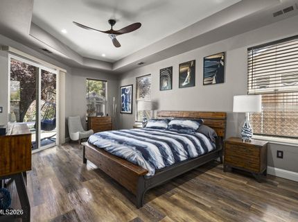
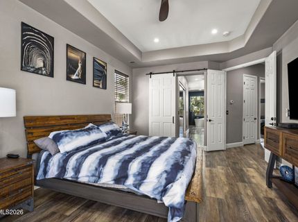
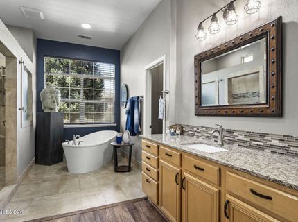
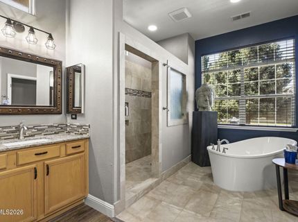
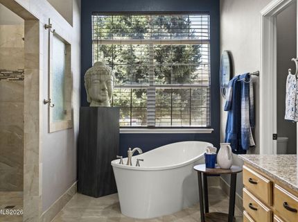
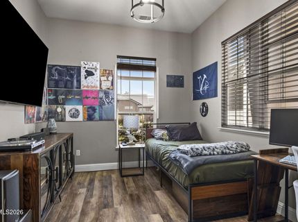
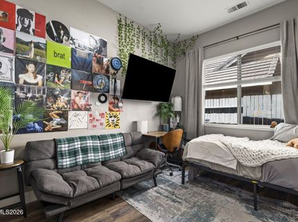
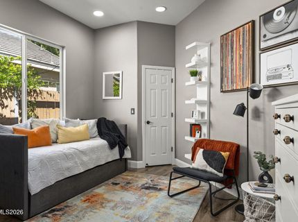
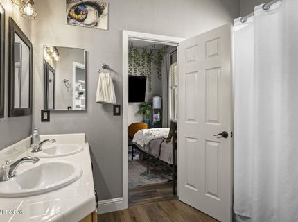
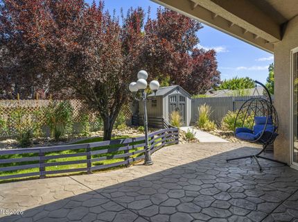
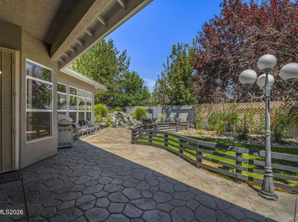
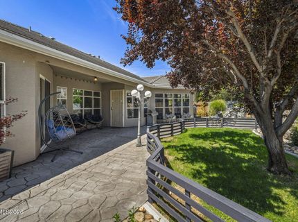
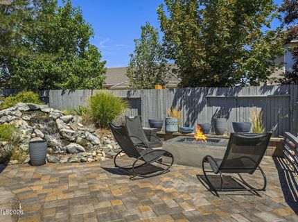
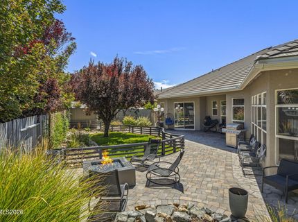
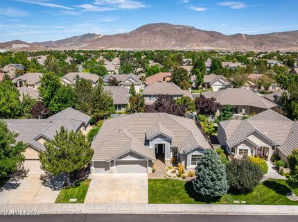
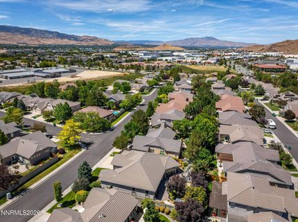
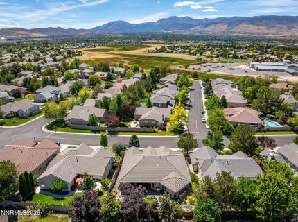
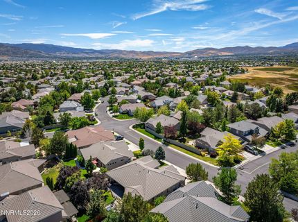
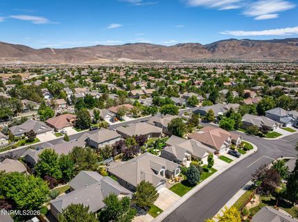
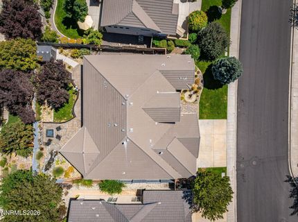
Welcome to 9684 Rolling Rock in South Reno, where thoughtful updates, modern style, and inviting outdoor spaces come together in a peaceful gated community. This tastefully upgraded home has been meticulously enhanced with attention to both design and everyday comfort. Step inside to a bright, refreshed interior featuring new paint, updated flooring, upgraded custom cabinetry, granite countertops, soft-close kitchen cabinets, and stylish island lighting. Extensive lighting improvements throughout the home include upgraded 7-inch and 4-inch LED lighting, new ceiling fixtures, contemporary light switches and plates, dimmer controls, and updated ceiling fans creating a warm, polished atmosphere from room to room. The primary suite offers its own retreat with a beautifully updated bathroom featuring a large upgraded walk in shower, freestanding soaking tub, countertops, fixtures, and lighting. Outside, the backyard has been transformed into an inviting space designed for relaxing and entertaining. New pavers, built-in bench seating, a modern gas fire pit, water feature, fresh grass, privacy landscaping, and integrated accent lighting create an impressive setting that becomes even more beautiful after sunset. The curb appeal is equally inviting, with a front-yard fountain, modern landscaping, and evening accent lighting welcoming you home. Located in a desirable area, this beautiful property offers the perfect combination: a quiet gated setting, stylish updates, thoughtfully designed indoor and outdoor living spaces, and a home that feels truly special from the moment you arrive.

Contact Agent(s) for More Information

Property Details

Property Type: Residential - Single Family
Cooling: Central Air
Fireplaces: 1
Garage: 3 car attached
Heating: Fireplace(s), Forced Air, Natural Gas
Lot Size: 0.17 Acres
Roof Type: Tile, Pitched
Stories: 1.0
Taxes: $4,444
Year Built: 1999
MLS ID: 260010733

Feature Descriptions

Additional Rooms: Entrance Foyer
Association Fee Includes: Common Area - Maintenance
City Limits: Yes
Construction Type: Site/Stick-Built
Cooling Y/N: Yes
Dining: High Ceilings, Separate/Formal Room
Exterior: Stone, Stucco, Wood Siding
Family Room: Ceiling Fan(s), Great Room, High Ceilings
Fencing: Full
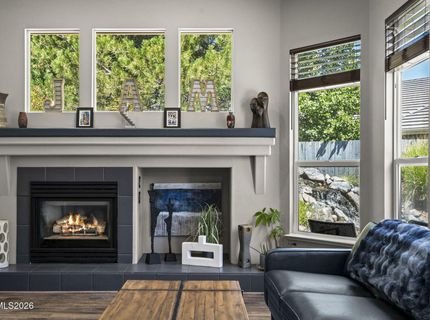
Fireplace: Gas, Family Room
Fireplace Y/N: Yes
Flooring: Carpet, Ceramic Tile, Luxury Vinyl
Foundation: Slab
Heating Y/N: Yes
HOA Amenities: Gated
HOA Fee: $120/QuarterlyHOA Fee 2:
HOA Y/N: Yes
Kitchen: Breakfast Bar, Breakfast Nook, Built-In Dishwasher, Built-In Microwave, Built-In Single Oven, Disposal, ENERGY STAR Qualified Appliances, Gas Cooktop, Kitchen Island, Pantry, Soft-Close Cabinets
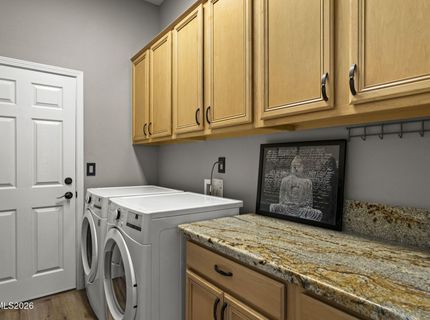
Laundry Features: Laundry Room, Cabinets
Living Room: High Ceilings
Lot Features: Landscaped, Level, Sprinklers In Front, Sprinklers In Rear
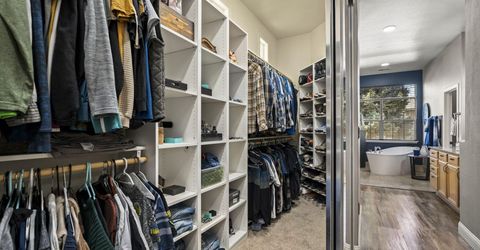
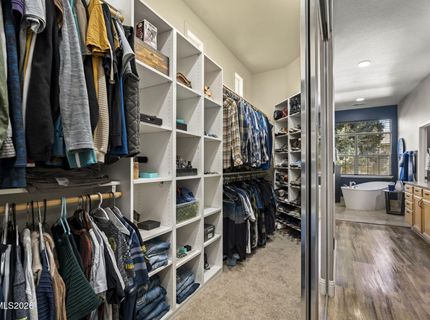
Master Bedroom: Ceiling Fan(s), High Ceilings, Double Sinks, Garden Tub, On Main Floor, Shower Stall, Walk-In Closet(s)
OtherStructures: Shed(s)
Parcel #: 160-494-03
Parking: Attached, Garage, Garage Door Opener, Garage Door Opener Controls
Patio/Porch: Patio, Covered, Uncovered
Road Frontage: Private Road, Other
Road Responsibility: Private Maintained Road
Security Features: Smoke Detector(s)
Sewer: Public Sewer
Sprinklers: Automatic, Drip System, Front, Rear
SQFT Living: 2410
Utilities: Cable Available, Electricity Available, Natural Gas Available, Phone Available, Sewer Available, Water Available, Cellular Coverage, Internet Available, Water Meter Installed
Water: Public
Water Rights Y/N: No
Window Features: Blinds, Double Pane Windows, Vinyl Frames

Amenities

Ceiling Fan(s)
High Ceilings
Smart Thermostat
Breakfast Bar
Kitchen Island
Pantry
Primary Downstairs
Walk-In Closet(s)
Entrance Foyer
Fire Pit
None
Rain Gutters
Water Feature

Schools

High School: Damonte
Middle School: Depoali
Elementary School: Double Diamond

Neighborhood Map

Driving Directions

Demographics

Estimate My Payments

  • Estimated Payment
    $2,509.98
  • Principal & Interest
    $1,891.73
  • Property Tax
    $370.33
  • Homeowner's Insurance
    $247.92
(Payments are an estimate and may vary by lender)

Mortgage Calculator

Change Payment Information

%
years/fixed
yearly
yearly (est.)
Contact Photo

We're Here to Help

Connect with our team of knowlegable local agents to guide your next move with style and grace.

Login to My Homefinder