
Join Login
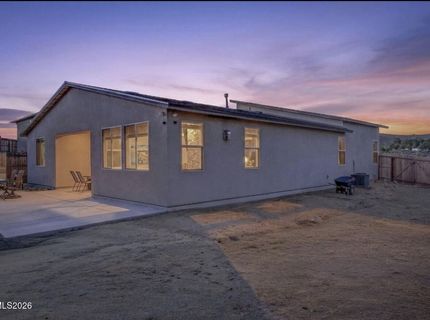
829 Calamity Court, Reno, NV 89506 Photo

25 Total Photos [Click to View All]

829 Calamity Court
Reno, NV 89506
$540,000
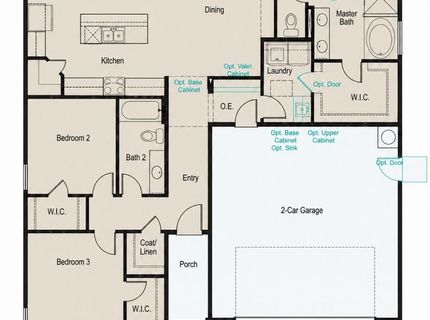
3 Beds | 2 full Baths | 1719 sqft | 0.28 Acreage

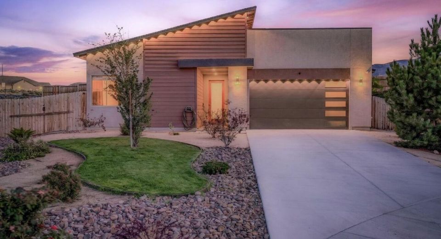
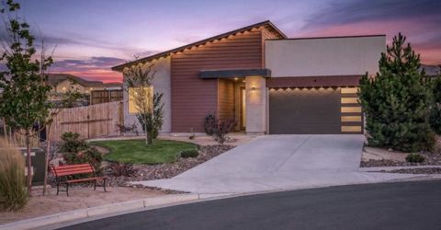
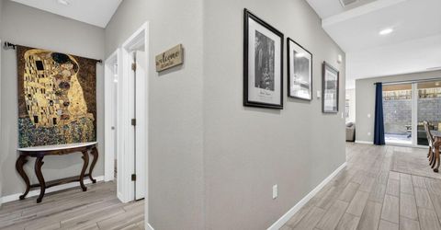
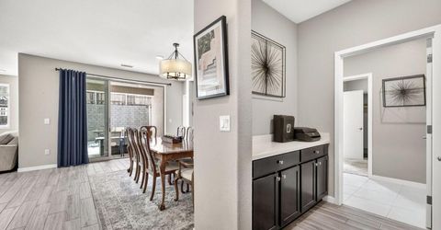
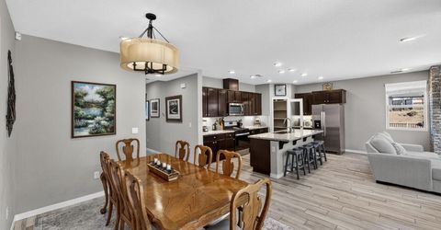
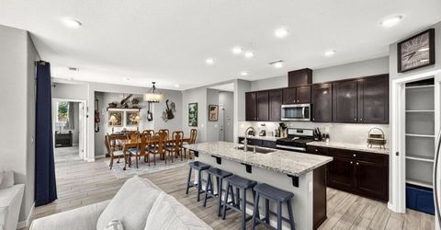
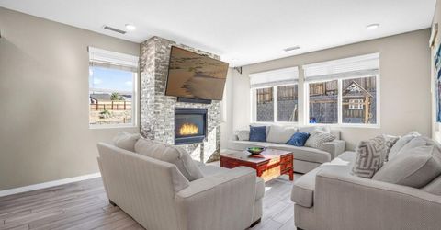
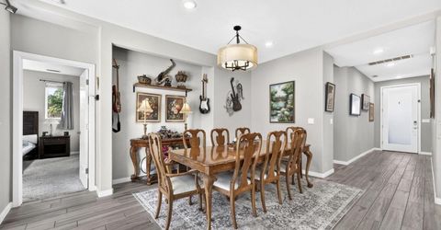
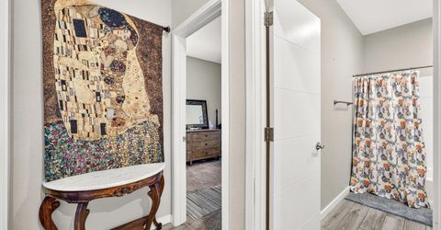
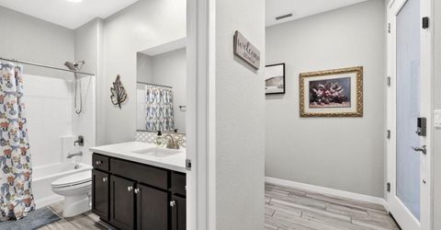
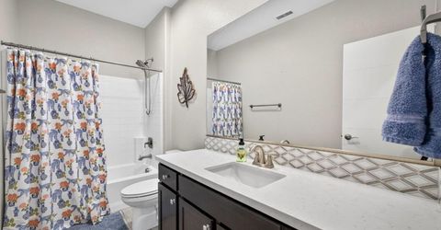
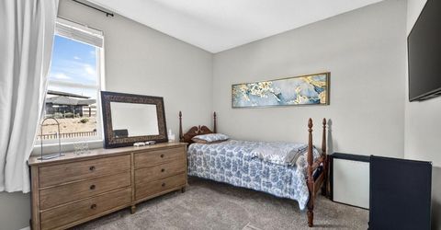
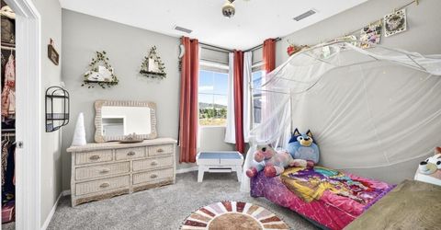
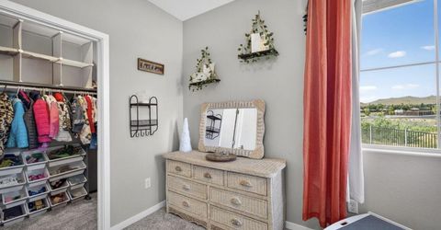
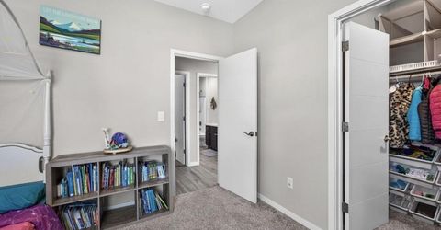
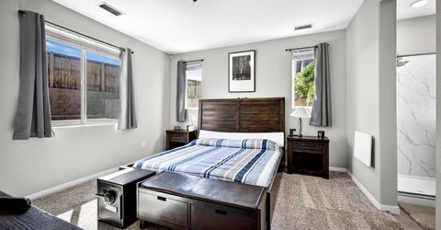
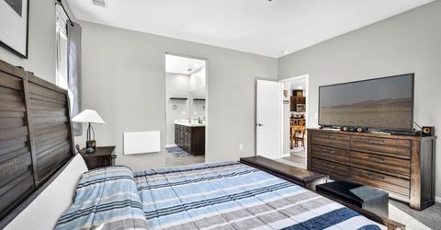
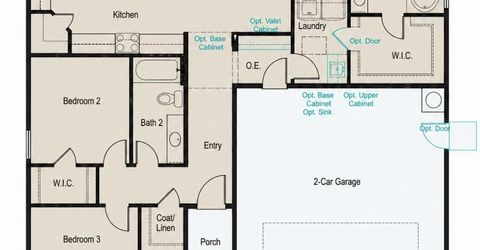
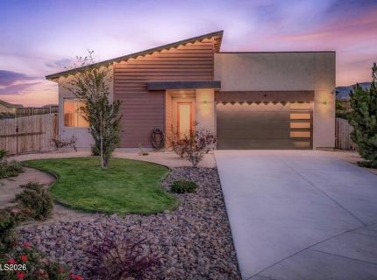
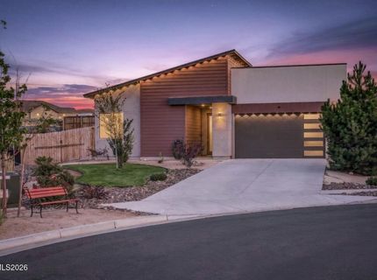
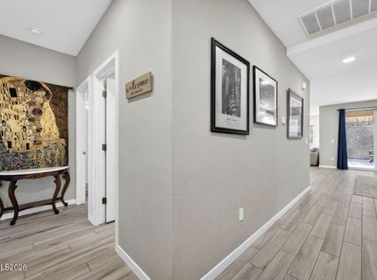
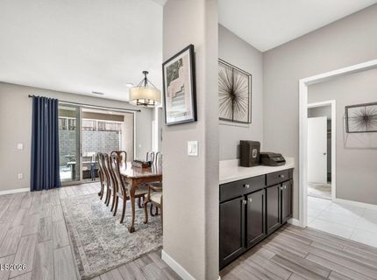
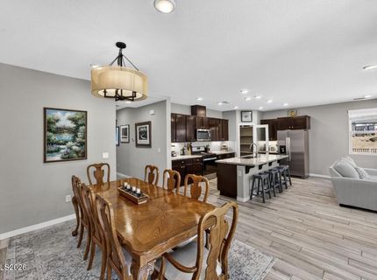
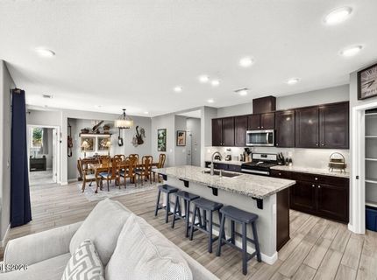
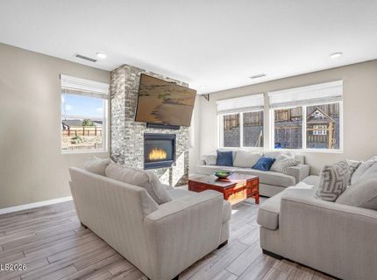
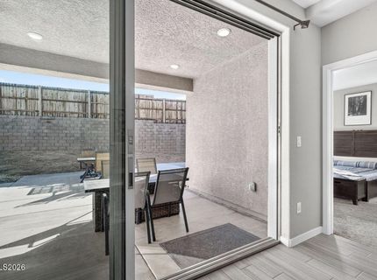
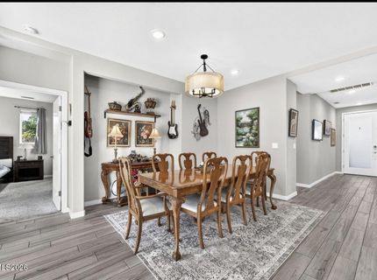
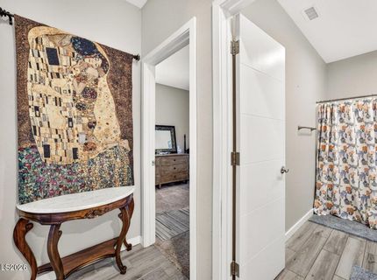
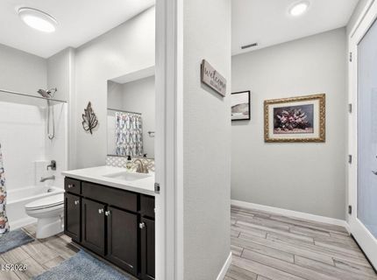
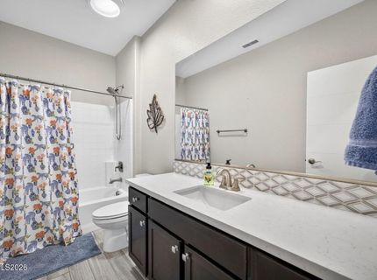
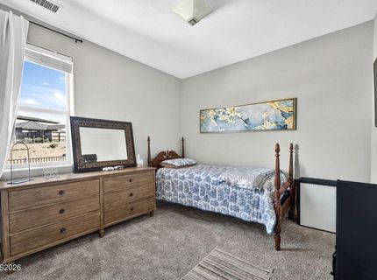
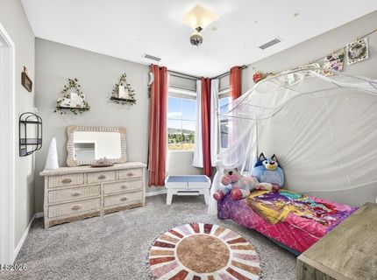
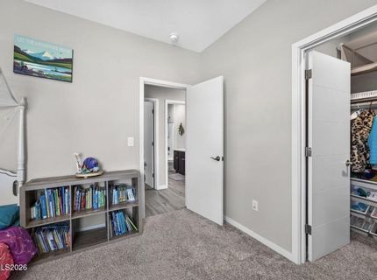
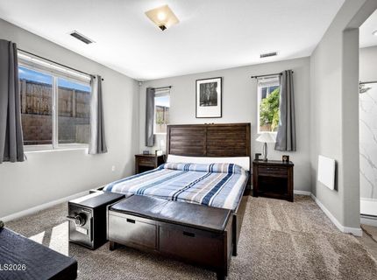
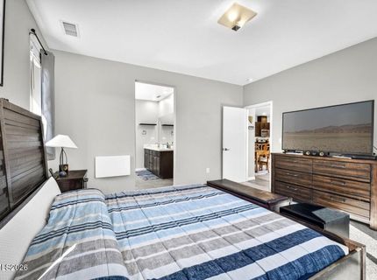
Welcome to this beautifully maintained former model home, where thoughtful design and stylish finishes come together in a comfortable inviting setting, Offering 3 bedrooms, 2 bathrooms approximately 1,719 square feet, this single-story home features a bright open floor plan ideal for both everyday living and entertaining. The spacious kitchen flows effortlessly into the dining and living areas, creating a warm gathering space highlighted by a cozy gas fireplace. As a former model, the home showcases carefully selected finishes and designer details that give it a polished, elevated feel.

Listed By / Presented By

Listed By

Agency Name: Ferrari-Lund Real Estate Reno
Agent Name: Harmony Hobbs
Agency Phone: 775-688-4000
Agent Phone: 775-846-0922

agent picture

Presented By

Agent Name: Thomas Peregrin
Agent Phone: 775.691.9356
Agency Title: Chase International Real Estate

IDX logo

Contact Agent(s) for More Information

Property Details

Property Type: Residential - Single Family
Cooling: Central Air
Fireplaces: 1
Garage: 2 car attached
Heating: Forced Air
Lot Size: 0.28 Acres
Roof Type: Composition, Shingle
Stories: 1.0
Taxes: $5,078
Year Built: 2021
MLS ID: 260010702

Feature Descriptions

Additional Rooms: None
Association Fee Includes: Common Area - Maintenance
City Limits: Yes
Construction Type: Site/Stick-Built
Cooling Y/N: Yes
Dining: High Ceilings, Kitchen Combination
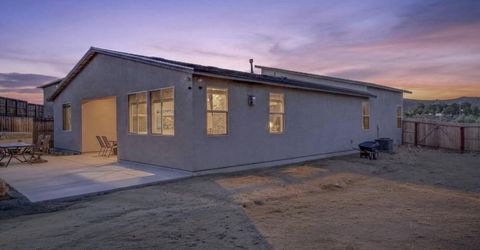
Exterior: Stucco
Fencing: Back Yard
Fireplace: Gas, Living Room
Fireplace Y/N: Yes
Flooring: Carpet, Ceramic Tile, Tile
Foundation: Slab
Heating Y/N: Yes
HOA Fee: $68/MonthlyAppliances:
HOA Y/N: Yes
Kitchen: Built-In Dishwasher, Built-In Microwave, Disposal, Kitchen Island, Pantry
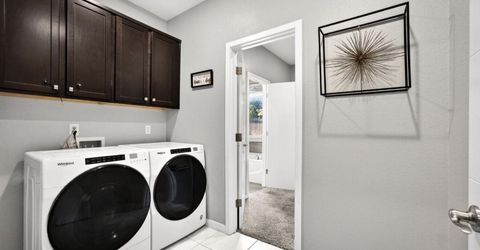
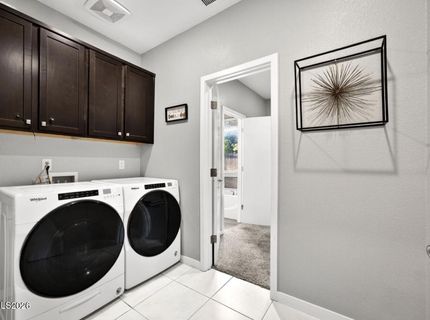
Laundry Features: In Hall, Laundry Room, Cabinets
Living Room: High Ceilings
Lot Features: Cul-De-Sac, Level, Sprinklers In Front
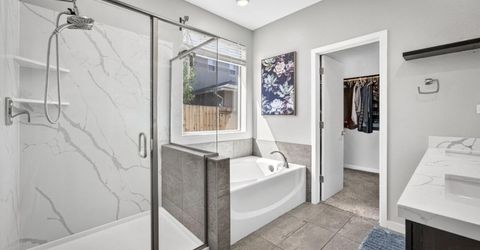
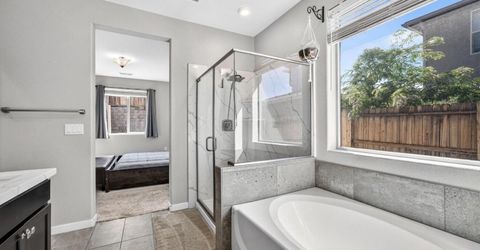
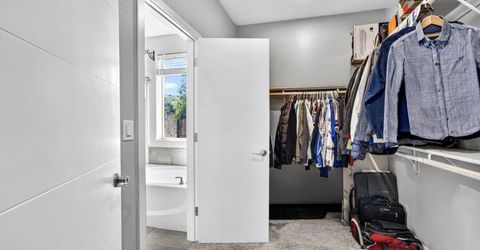
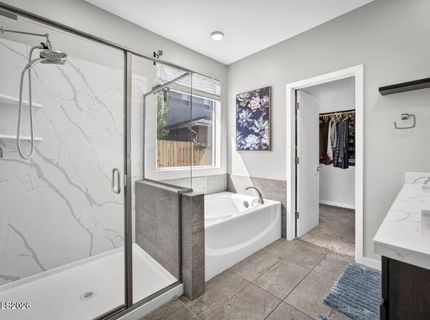
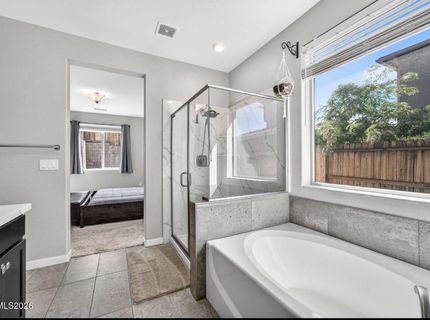
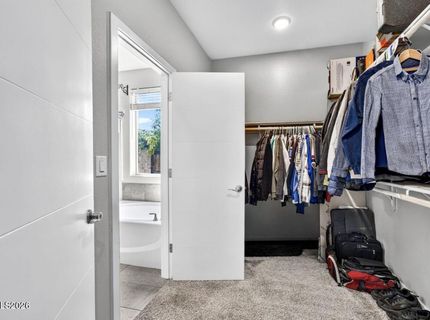
Master Bedroom: High Ceilings, Double Sinks, Garden Tub, Shower Stall, Walk-In Closet(s)
OtherStructures: None
Parcel #: 552-433-04
Parking: Attached, Garage, Garage Door Opener, Garage Door Opener Controls
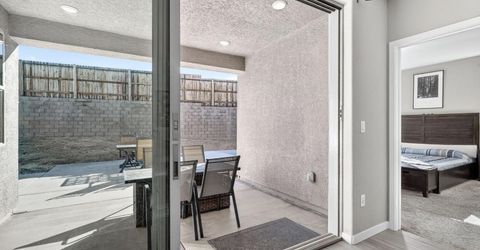
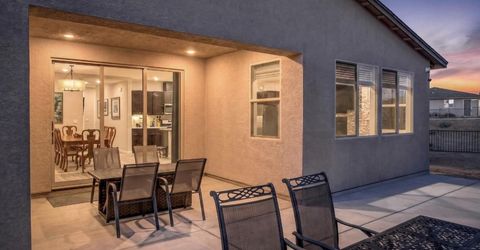
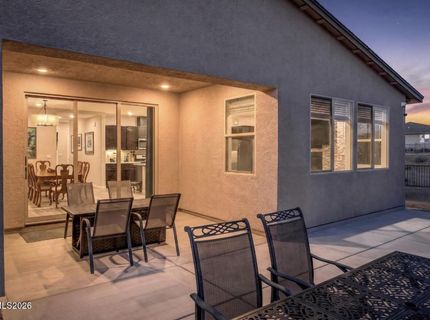
Patio/Porch: Patio, Covered, Uncovered
Road Frontage: Public, City Street
Road Responsibility: Public Maintained Road
Security: yes
Security Features: Carbon Monoxide Detector(s), Smoke Detector(s), Security System, Keyless Entry, Video Doorbell
Sewer: Public Sewer
Sprinklers: Automatic, Drip System, Front
SQFT Living: 1719
Utilities: Cable Connected, Electricity Connected, Natural Gas Connected, Phone Connected, Sewer Connected, Water Connected, Cellular Coverage, Internet Connected, Underground Utilities
Water: Public
Water Rights Y/N: No
Window Features: Double Pane Windows, Vinyl Frames

Amenities

High Ceilings
Smart Thermostat
Kitchen Island
Pantry
Walk-In Closet(s)

Schools

High School: North Valleys
Middle School: OBrien
Elementary School: Smith, Alice

Neighborhood Map

Driving Directions

Demographics

Estimate My Payments

  • Estimated Payment
    $1,782.47
  • Principal & Interest
    $1,201.81
  • Property Tax
    $423.17
  • Homeowner's Insurance
    $157.50
(Payments are an estimate and may vary by lender)

Mortgage Calculator

Change Payment Information

%
years/fixed
yearly
yearly (est.)
Contact Photo

We're Here to Help

Connect with our team of knowlegable local agents to guide your next move with style and grace.

Login to My Homefinder