
2156 Southridge Court
Carson City, NV 89706
Carson City, NV 89706
$480,000
4 Beds | 2 full Baths | 1440 sqft | 0.14 Acreage
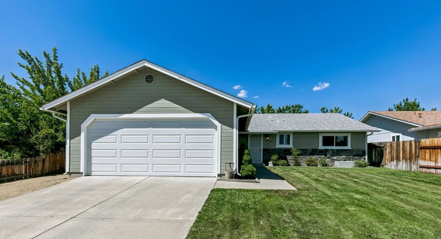
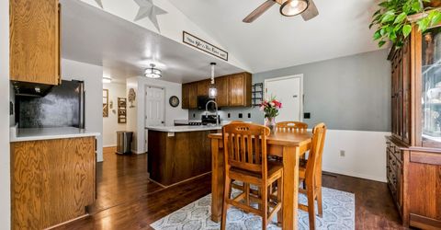
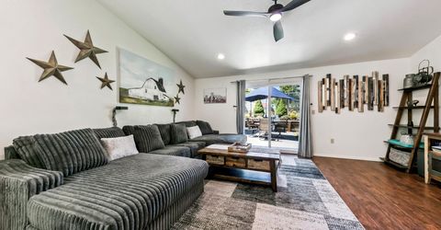
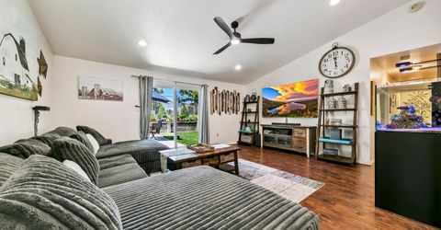
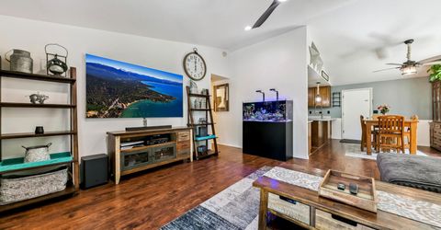
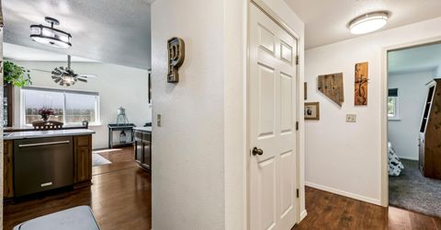
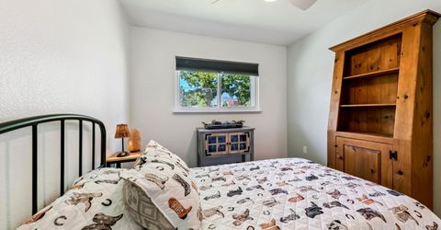
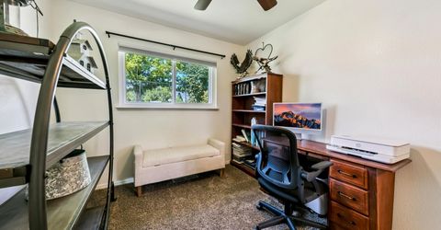
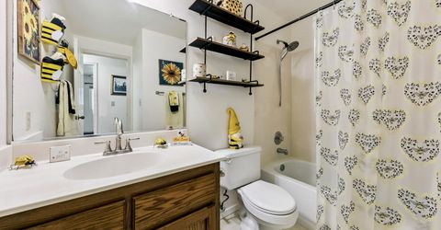
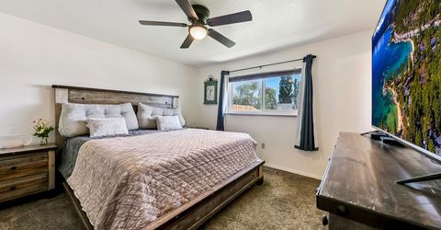
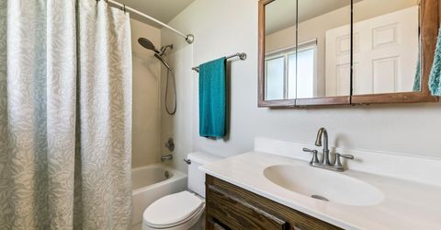
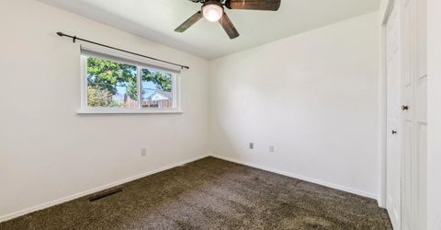
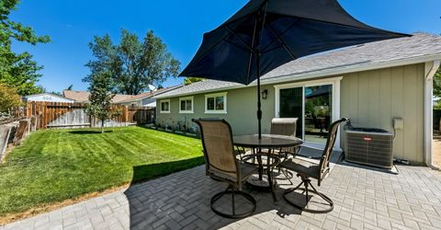
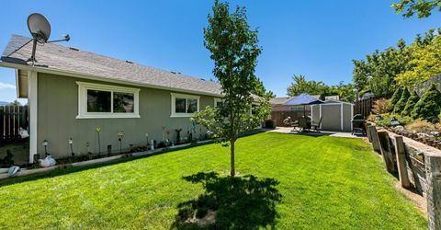
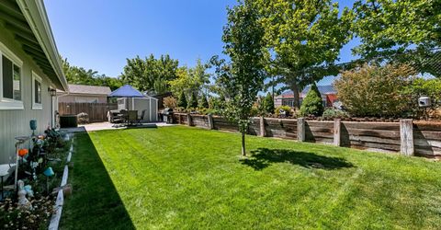
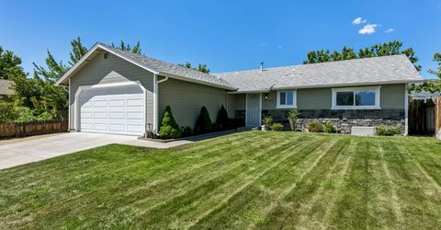
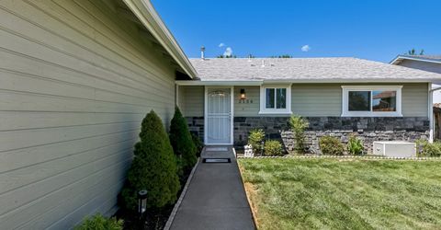
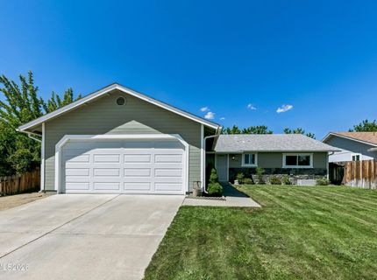
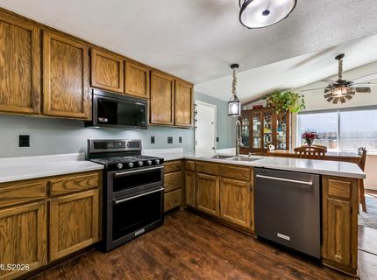
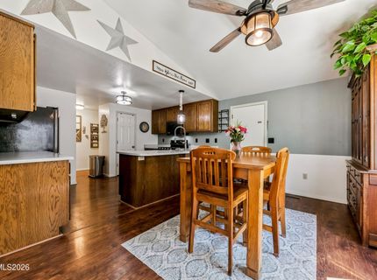
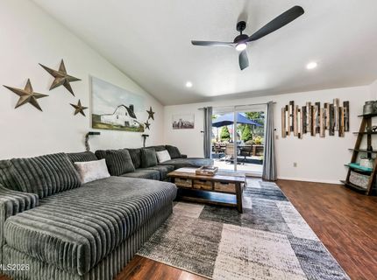
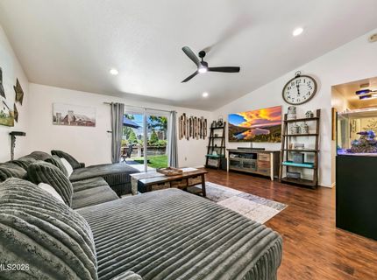
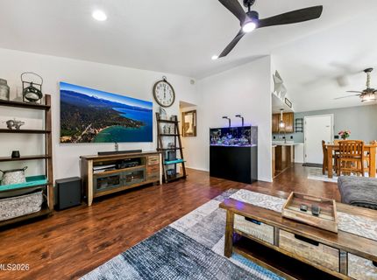
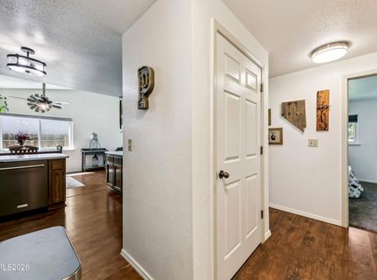
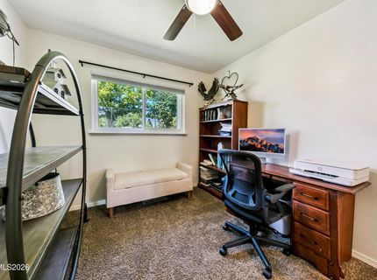
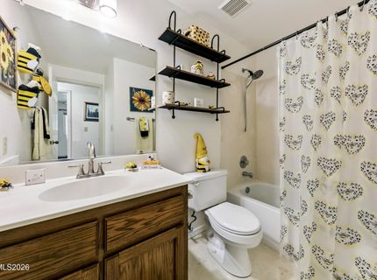
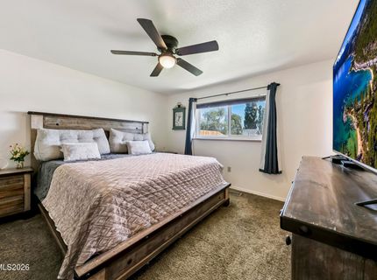
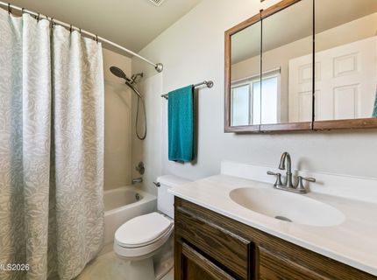
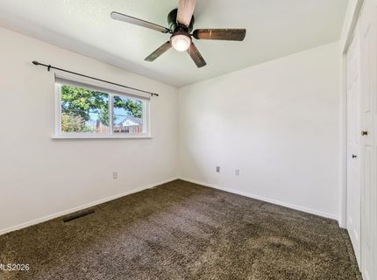
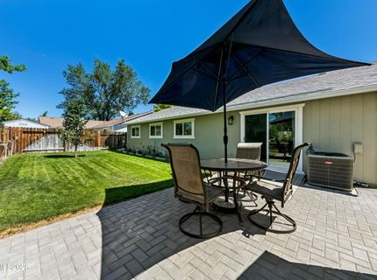
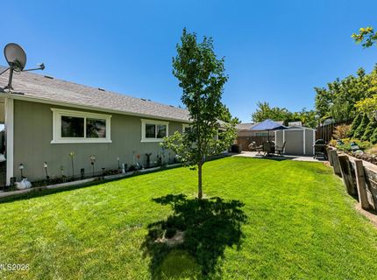
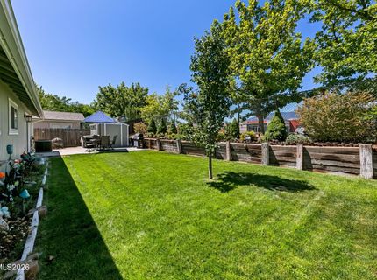
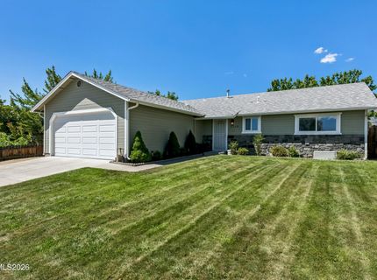
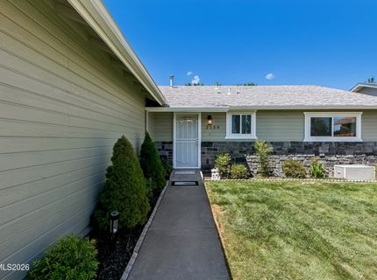
Welcome to this beautifully maintained 4-bedroom, 2-bathroom single-story home located in the desirable Mountain Park Subdivision. Offering approximately 1,400 square feet of comfortable living space, this home features a practical layout with plenty of room for everyday living and entertaining. Enjoy added comfort with new double-pane windows and slider, along with a newer A/C and heating system. Step outside to a nicely landscaped yard, perfect for relaxing and enjoying the outdoors. With its inviting layout, well maintained yard and desirable North Carson City location, this home offers a wonderful combination of comfort and convenience.
Contact Agent(s) for More Information
Property Details
Property Type: Residential - Single Family
Cooling: Central Air
Garage: 2
Heating: Forced Air, Natural Gas
Lot Size: 0.14 Acres
Roof Type: Composition, Shingle
Stories: 1.0
Taxes: $2,650
Year Built: 1996
MLS ID: 260010747
Feature Descriptions
Additional Rooms: None
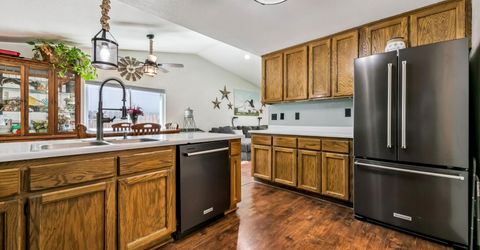
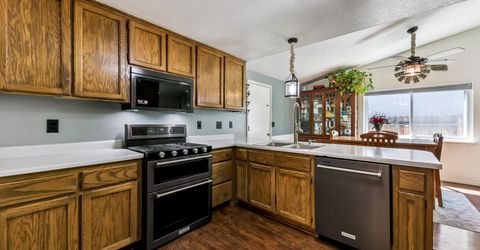
Appliances: Disposal, Double Oven, Dishwasher, Microwave, Refrigerator
City Limits: Yes
Construction Type: Site/Stick-Built
Cooling Y/N: Yes
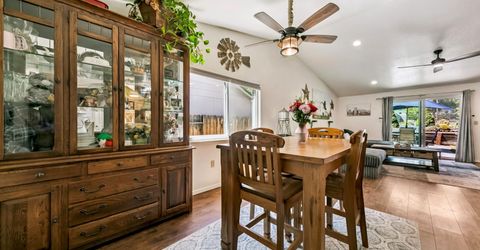
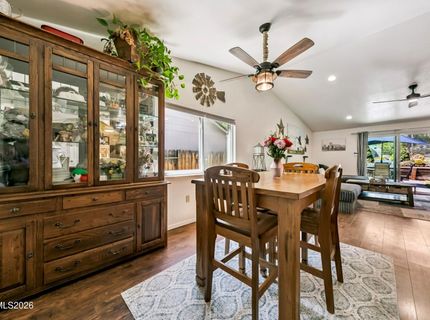
Dining: Ceiling Fan(s), Living Room Combination
Exterior: Wood Siding
Fencing: Back Yard
Flooring: Carpet, Laminate
Foundation: Crawl Space
Heating Y/N: Yes
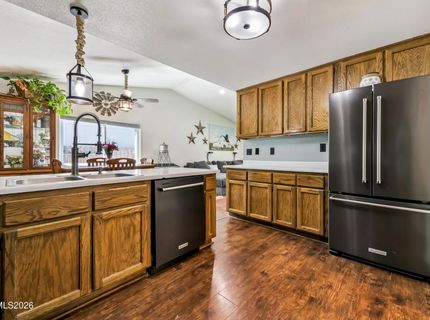
Kitchen: Breakfast Bar, Built-In Dishwasher, Built-In Double Oven, Built-In Microwave, Disposal, Pantry
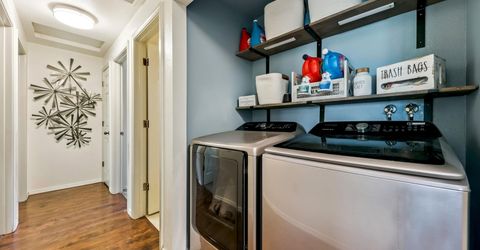
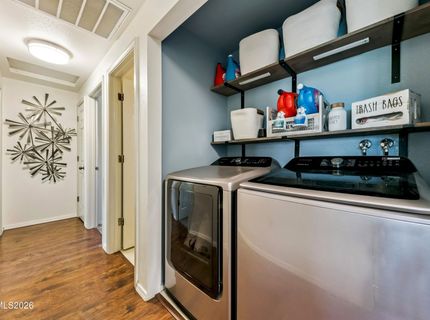
Laundry Features: In Hall, Shelves
Living Room: Ceiling Fan(s), Family Room Combination
Lot Features: Landscaped, Level, Sprinklers In Front, Sprinklers In Rear
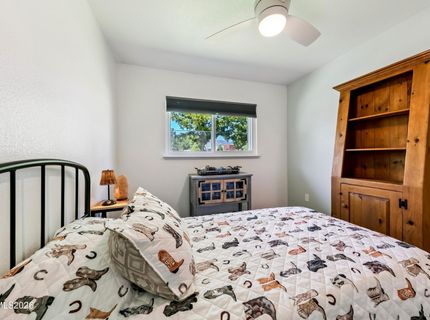
Master Bedroom: Ceiling Fan(s), Walk-In Closet(s)
OtherStructures: Shed(s)
Parcel #: 002-591-11
Parking: Garage, Garage Door Opener
Patio/Porch: Patio, Uncovered
Road Frontage: Public
Road Responsibility: Public Maintained Road
Security Features: Carbon Monoxide Detector(s), Smoke Detector(s)
Sewer: Public Sewer
Special View Info: Mountain(s)
Sprinklers: Drip System, Front, Rear
SQFT Living: 1440
Utilities: Electricity Available, Natural Gas Available, Phone Available, Sewer Available, Water Available, Internet Available
Water: Public
Water Rights Y/N: No
Window Features: Double Pane Windows
Amenities
Ceiling Fan(s)
Breakfast Bar
Pantry
Walk-In Closet(s)
Rain Gutters
Schools
High School: Carson
Middle School: Carson
Elementary School: Mark Twain
Demographics
Schedule a Showing
2156 Southridge Court, Carson City, NV 89706
Estimate My Payments
- Estimated Payment$1,429.11
- Principal & Interest$1,068.27
- Property Tax$220.83
- Homeowner's Insurance$140.00
Mortgage Calculator
Change Payment Information
Print This Listingx
Select a format below, new window will open and will prompt you to print.