
Join Login
1450 Idlewild Drive, Unit 933, Reno, NV 89509 Photo

37 Total Photos [Click to View All]

1450 Idlewild Drive, UNIT 933
Reno, NV 89509
$399,000
2 Beds | 2 full Baths | 930 sqft | 0.02 Acreage

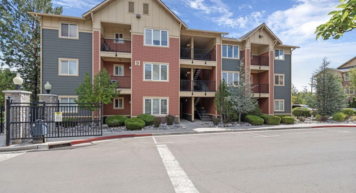
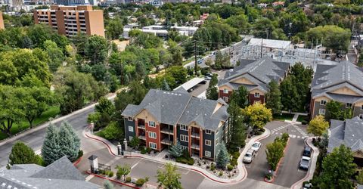
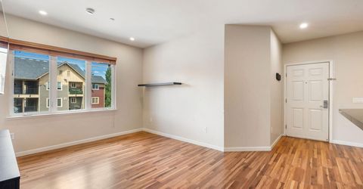
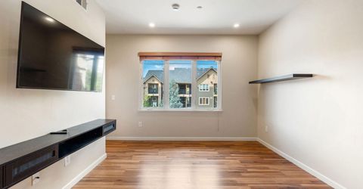
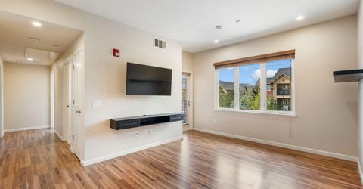
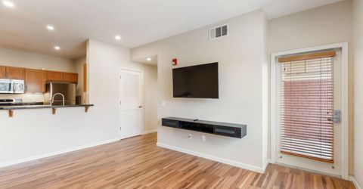
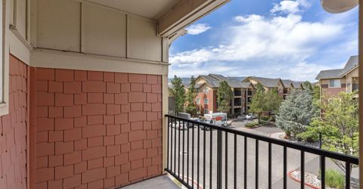
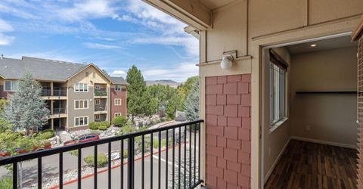
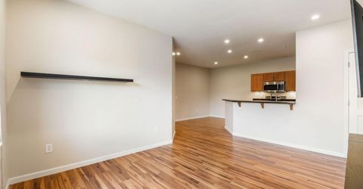
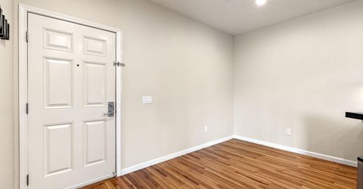
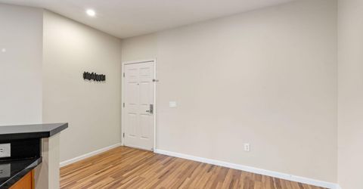
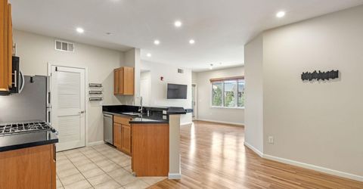
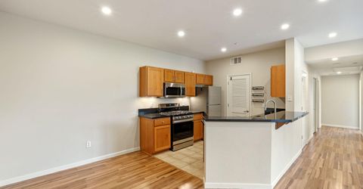
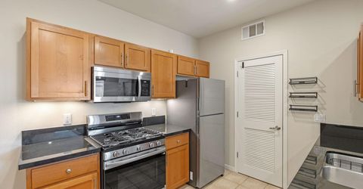
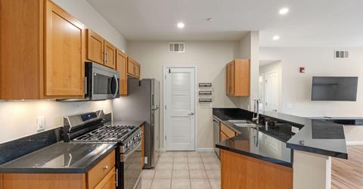
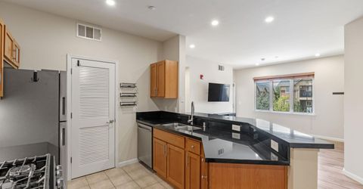
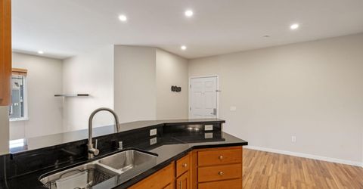
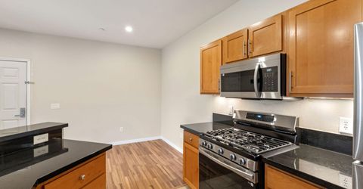
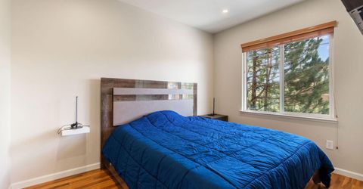
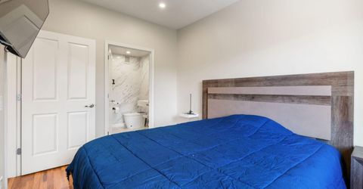
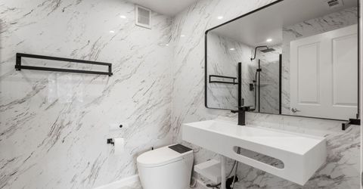
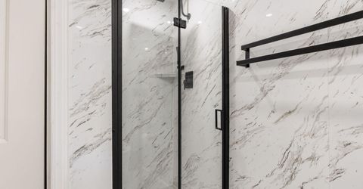
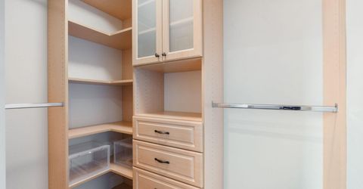
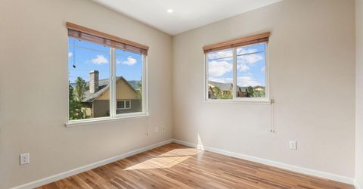
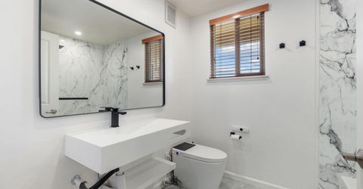
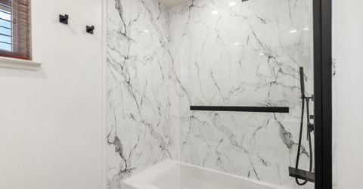
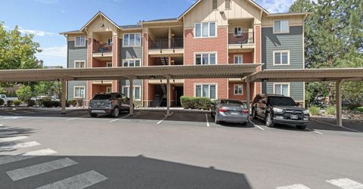
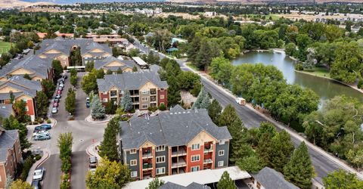
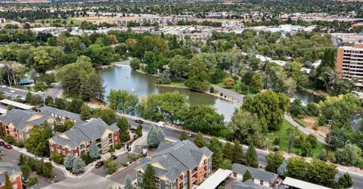
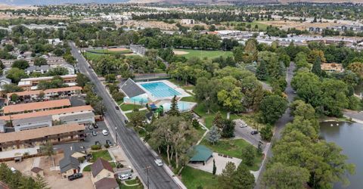
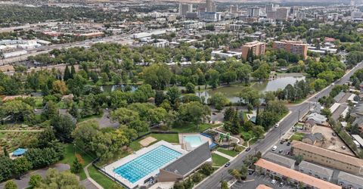
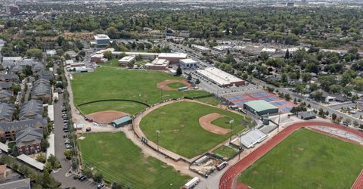
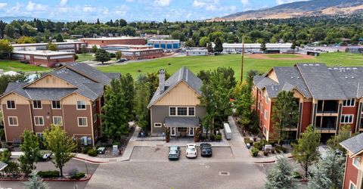
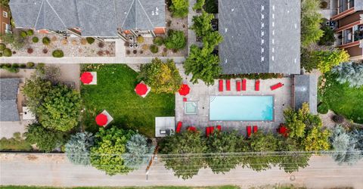
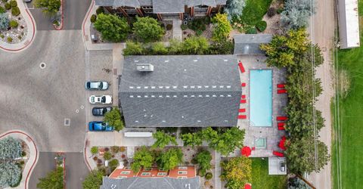
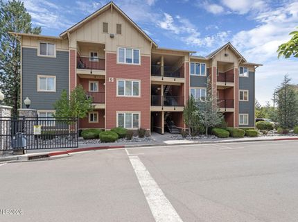
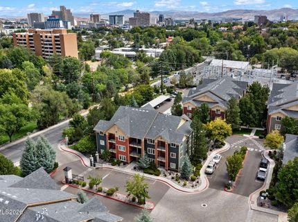
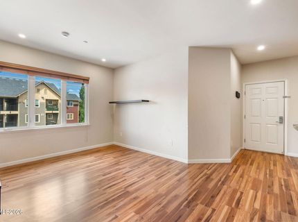
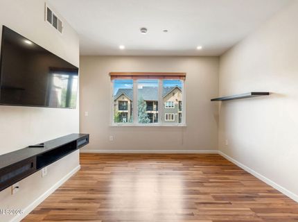
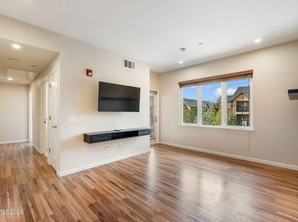
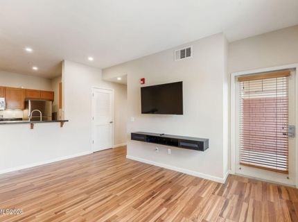
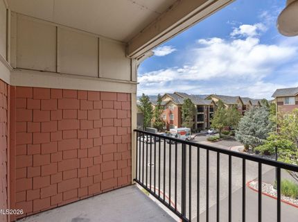
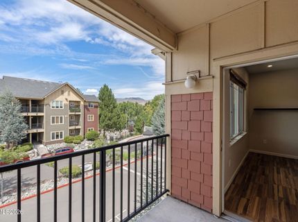
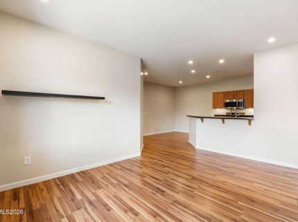
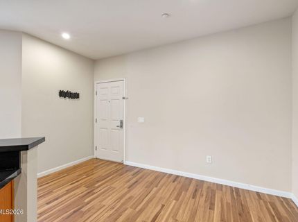
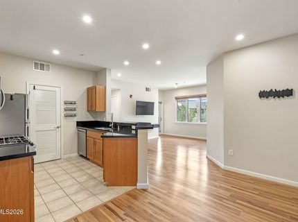
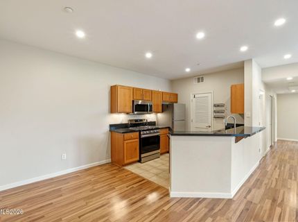
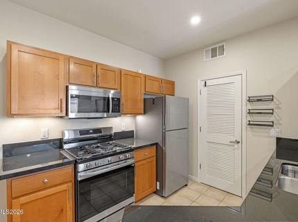
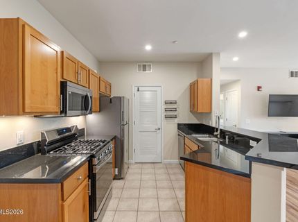
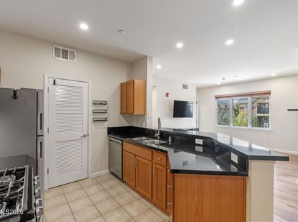
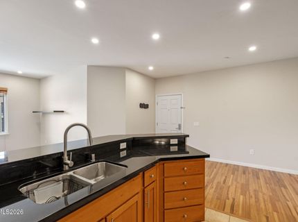
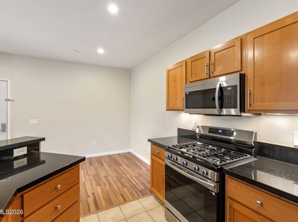
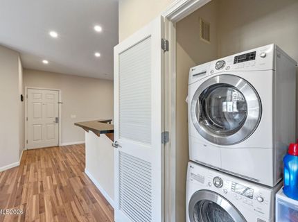
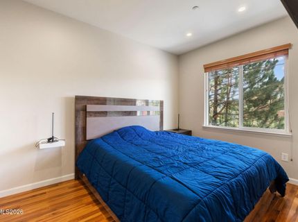
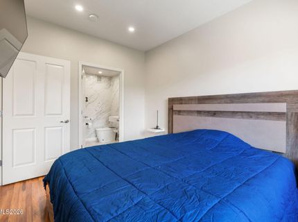
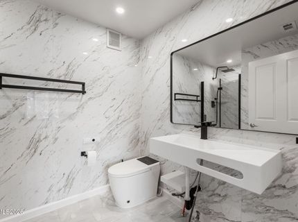
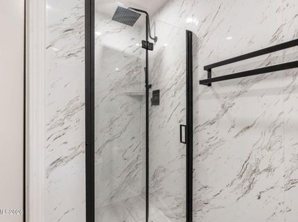
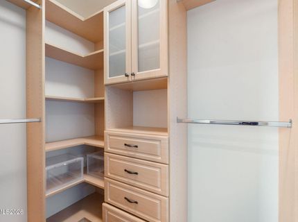
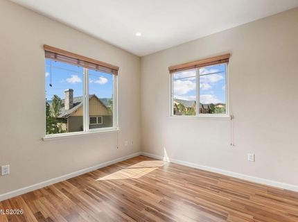
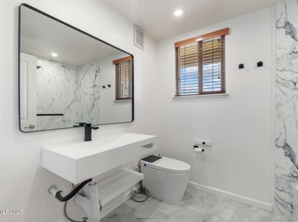
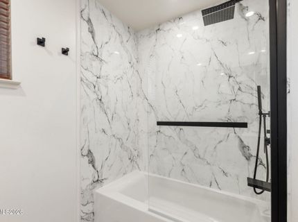
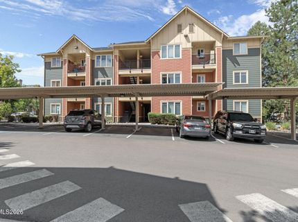
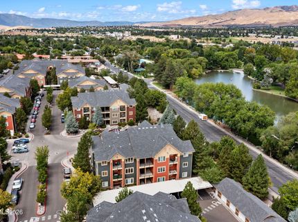
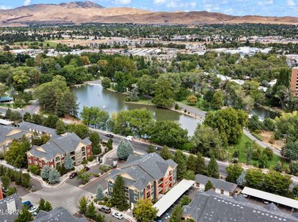
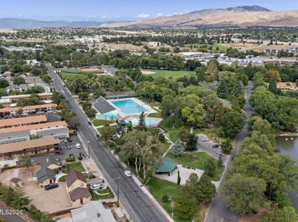
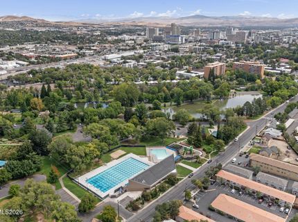
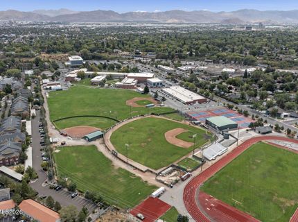
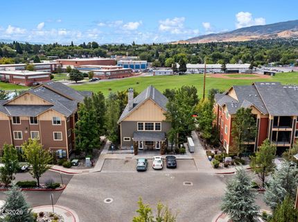
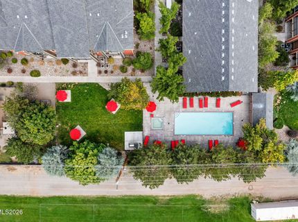
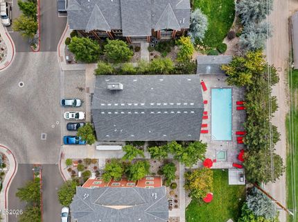
Welcome to this beautifully upgraded corner-unit condo located directly across the street from Idlewild Park! Offering 2 bedrooms, 2 full bathrooms, and no neighbors above, this condo combines comfort, privacy, and an unbeatable location. Extensive upgrades throughout include whole-home LED lighting, a water filtration system, newer appliances, two fully remodeled bathrooms with Japanese toilets, a custom primary closet system, and under-cabinet kitchen lighting. The open-concept floorplan is filled with natural light and features a well-appointed kitchen with ample counter space, breakfast bar, dining nook, and seamless flow into the living area. Enjoy peaceful views of the Idlewild Park pond and being just steps from the Truckee River, Food Truck Fridays, and the many recreational and community activities the park has to offer. The community features a pool, fitness center, clubhouse, and gated security. A rare opportunity to enjoy an upgraded home in one of Reno's most desirable and walkable locations!

Listed By / Presented By

Listed By

Agency Name: Dickson Realty - Damonte Ranch
Agent Name: Marissa Phillips
Agency Phone: 775-850-7000
Agent Phone: 775-815-9012

agent picture

Presented By

Agent Name: Thomas Peregrin
Agent Phone: 775.691.9356
Agency Title: Chase International Real Estate

IDX logo

Contact Agent(s) for More Information

Property Details

Property Type: Residential - Condominium
Cooling: Central Air
Heating: Forced Air, Natural Gas
Lot Size: 0.02 Acres
Roof Type: Composition, Shingle, Pitched
Stories: 1.0
Taxes: $1,686
Year Built: 2006
MLS ID: 260010701

Feature Descriptions

Additional Rooms: None
Association Fee Includes: Trash, Water, Common Area - Maintenance
Carport Spaces: 1
Carport Y/N: 1
City Limits: Yes
Construction Type: Site/Stick-Built
Cooling Y/N: Yes
Dining: High Ceilings, Kitchen Combination
Exterior: Wood Siding
Fencing: Partial
Flooring: Ceramic Tile, Laminate
Foundation: Slab
Heating Y/N: Yes
HOA Amenities: Barbecue, Clubhouse, Fitness Center, Gated, Landscaping, Pool, Recreation Room, Sauna, Spa/Hot Tub, Parking
HOA Fee: $220/MonthlyAppliances:
HOA Y/N: Yes
Kitchen: Breakfast Bar, Breakfast Nook, Built-In Dishwasher, Built-In Microwave, Disposal, Gas Cooktop, Pantry

Laundry Features: In Hall, Washer Hookup, Laundry Closet, Electric Dryer Hookup
Living Room: Great Room, High Ceilings
Lot Features: Corner Lot, Landscaped, Level, Zero Lot Line
Master Bedroom: High Ceilings, Shower Stall, Walk-In Closet(s)
OtherStructures: None
Parcel #: 010-585-02
Parking: Carport, Detached, Additional Parking
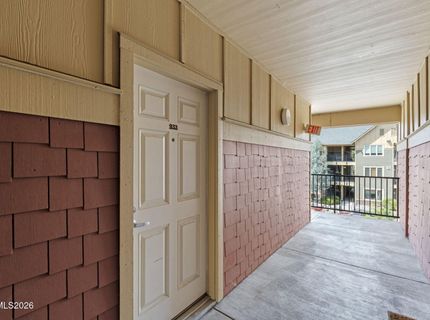
Patio/Porch: Deck, Covered
Road Frontage: Public
Road Responsibility: Public Maintained Road
Security Features: Fire Sprinkler System, Smoke Detector(s)
Sewer: Public Sewer
Special View Info: Mountain(s), Park/Greenbelt, Trees/Woods
Sprinklers: None
SQFT Living: 930
Utilities: Cable Available, Electricity Connected, Natural Gas Connected, Phone Available, Sewer Connected, Water Connected, Cellular Coverage, Internet Available, Underground Utilities
Water: Public
Waterfront Type: Pond
Water Rights Y/N: No
Window Features: Double Pane Windows, Vinyl Frames

Amenities

High Ceilings
Smart Thermostat
Breakfast Bar
Pantry
Walk-In Closet(s)
Balcony

Schools

High School: Reno
Middle School: Swope
Elementary School: Hunter Lake

Neighborhood Map

Driving Directions

Demographics

Estimate My Payments

  • Estimated Payment
    $1,144.88
  • Principal & Interest
    $888.00
  • Property Tax
    $140.50
  • Homeowner's Insurance
    $116.38
(Payments are an estimate and may vary by lender)

Mortgage Calculator

Change Payment Information

%
years/fixed
yearly
yearly (est.)
Contact Photo

We're Here to Help

Connect with our team of knowlegable local agents to guide your next move with style and grace.

Login to My Homefinder